
The Creekside at Dubai Design District
Waterfront District
Set along Dubai Creek
Residential Projects
Atélis and The Edit
Master Plan Connection
Part of the wider d3 expansion
Car-Free Access
Connected by the 6 km Design Line
The Creekside
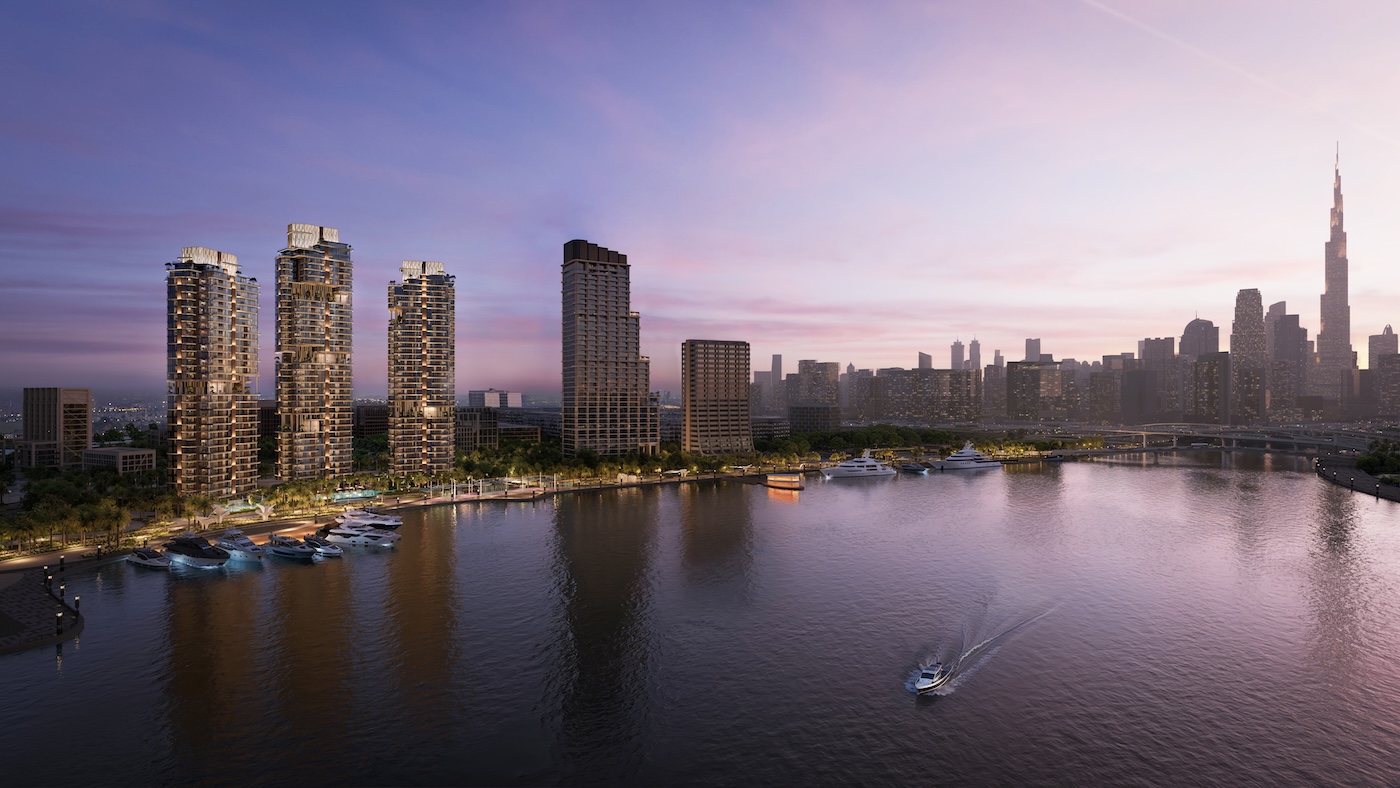
The Creekside at Dubai Design District is the principal waterfront area within the expanded d3 master plan. Set along Dubai Creek, it is planned around residential towers, boutique hotels, a waterfront promenade, restaurants, cafés and retail spaces.
The neighbourhood will connect with the wider Dubai Design District through the Design Line, a six-kilometre car-free route linking d3’s residential, commercial and creative areas. Initial residential developments include Atélis at d3 and The Edit at d3, with views across Dubai Creek, Ras Al Khor Wildlife Sanctuary and the Dubai skyline.

Properties for Sale at The Creekside
Properties for sale at The Creekside are available across waterfront developments by Meraas and Select Group, including Atélis at d3, The Edit at d3, Artistry One Residences and Artistry Two Residences.

Atélis at d3
|
Bedrooms: |
1–5 |
|---|---|
|
From: |
AED 2.1 million |
|
Payment Plan: |
75/25 |
|
Completion Date: |
July 2029 |
Atélis is a 45-storey residential tower and the first development launched within The Creekside. The project includes 1 to 4-bedroom apartments, 4-bedroom sky villas and 5-bedroom penthouses.

The Edit at d3
|
Bedrooms: |
1–4 + Penthouses |
|---|---|
|
From: |
AED 2 million |
|
Payment Plan: |
75/25 |
|
Completion Date: |
June 2030 |
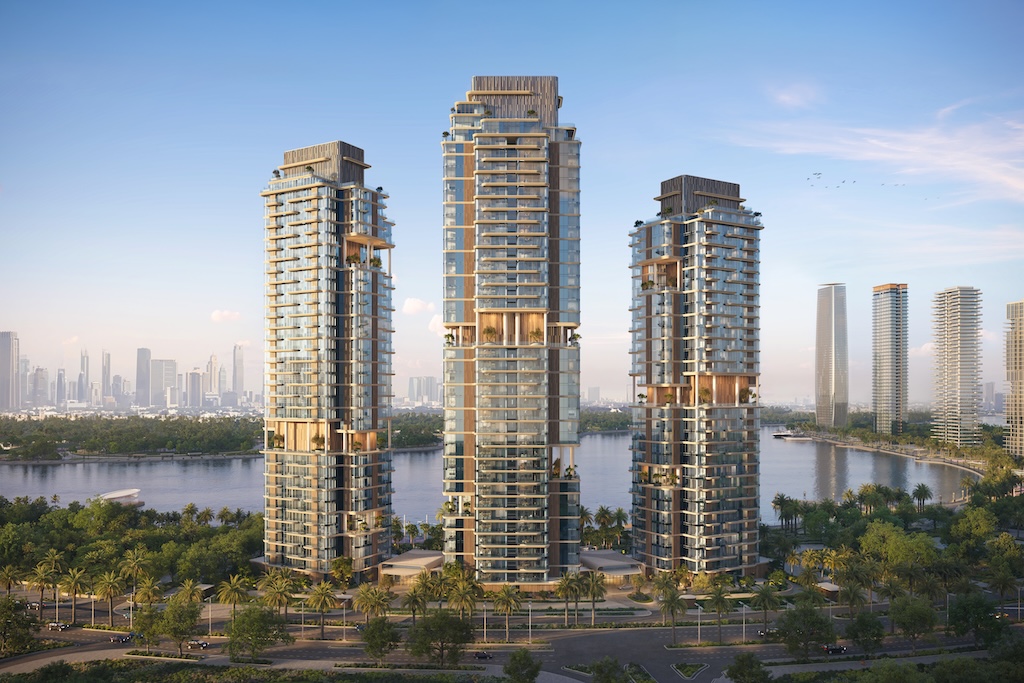
The Edit comprises three waterfront towers offering 1 to 4-bedroom residences and penthouses. Properties are currently available from AED 2 million, with completion scheduled for June 2030.

Artistry One Residences
|
Bedrooms: |
1–3 + 4BR Duplex Penthouses |
|---|---|
|
From: |
AED 2.3 million |
|
Payment Plan: |
50/50 |
|
Completion Date: |
Q1 2029 |

Artistry Two Residences
|
Bedrooms: |
1–3 + 4BR Duplex Penthouses |
|---|---|
|
From: |
AED 2.3 million |
|
Payment Plan: |
50/50 |
|
Completion Date: |
Q1 2029 |
Master Plan
The Creekside occupies the Dubai Creek-facing edge of the wider d3 master plan, where taller residential and hospitality towers are positioned to maximise water, wildlife sanctuary and skyline views. The buildings will connect at ground level through an active waterfront promenade with dining, retail and landscaped public spaces.
Pedestrian routes will link The Creekside to the Design Line and the other areas of Dubai Design District, while electric abras are planned to provide transport across the creek. A detailed plot-by-plot master plan has not yet been released.
Waterfront Lifestyle and Amenities
The Creekside is planned as an active waterfront destination combining dining, hospitality, public spaces and pedestrian connections along Dubai Creek.
Restaurants and Cafés
Waterside dining venues will complement the wider food and beverage offering across Dubai Design District.
Waterfront Promenade
A pedestrian creekfront route lined with restaurants, cafés, boutiques and landscaped spaces.
Boutique Hospitality
Boutique hotels are planned as part of The Creekside’s residential and lifestyle mix.
Creek and Sanctuary Views
Residential towers will overlook Dubai Creek, Ras Al Khor Wildlife Sanctuary and the surrounding skyline.
The Design Line
The neighbourhood will connect to a six-kilometre car-free route linking the five areas of the expanded d3 master plan.
Electric Abra Connections
Planned electric abras will provide additional connections between The Creekside and destinations across Dubai Creek.
The Creekside Location
The Creekside is located along Dubai Creek on the waterfront edge of Dubai Design District. The neighbourhood sits beside d3’s established creative and commercial district, with Ras Al Khor Wildlife Sanctuary across the creek and Downtown Dubai, Business Bay and DIFC nearby.
Road access from Ras Al Khor Road and Al Khail Road connects The Creekside with central Dubai and Dubai International Airport. Within d3, residents will have pedestrian access to offices, restaurants, galleries, events and public spaces across the wider district.
|
The Dubai Mall |
6 minutes |
|
Downtown Dubai |
7 minutes |
|
City Walk |
7 minutes |
|
Burj Khalifa |
10 minutes |
|
Business Bay |
10 minutes |
|
DIFC |
12 minutes |
|
Dubai International Airport |
15 minutes |
Established
2007
Design Line
6 km car-free route
d3 Expansion
18 million sq. ft.
Parent Company
Dubai Holding
Master Plan Areas
5 connected areas
Creekside Projects
Atélis and The Edit
Developer – Meraas
Meraas is leading the development of The Creekside as part of the expanded residential and mixed-use master plan for Dubai Design District. The developer has introduced Atélis at d3 and The Edit at d3 as the first confirmed residential projects along the waterfront.
Meraas is part of Dubai Holding Real Estate and is responsible for the wider five-area d3 expansion. The established Dubai Design District business and creative community remains part of TECOM Group’s portfolio.

Brochure Download
View and Download the entire range of d3 project brochures.
The Creekside FAQs
Register Your Interest
Receive the latest available pricing, unit types and release information for this development.